
Golf Course









Address
1239 Pelham Street, Pelham (Fonthill), ON
Price
$ 789,900
Property Attributes
- ID#X13773008
- TypeSingle Family
- Listing Status Active
- MunicipalityPelham (Fonthill)
- CountyNiagara Association of REALTORS
- CityPelham (Fonthill)
- Area662 - Fonthill
- Neighborhood662 - Fonthill
- ZipL3E 0P5
- Style
- Price$ 789,900
- Bedrooms2
- Bathrooms3
- Half Bathrooms1
Data Source:
Canadian Real Estate Association (CREA)
Property Description
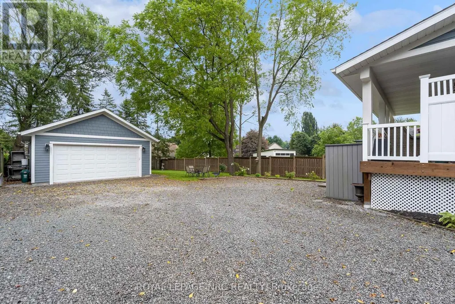
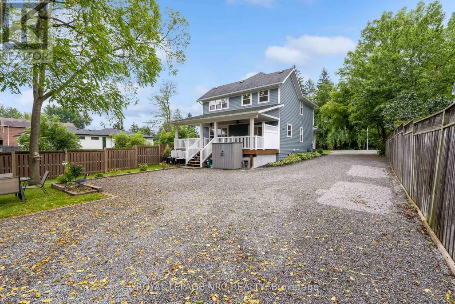
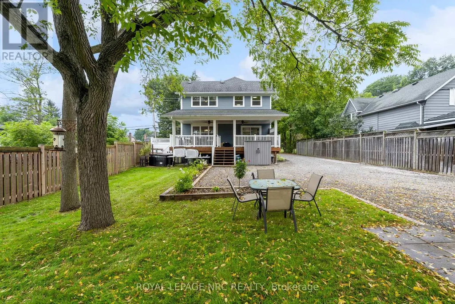
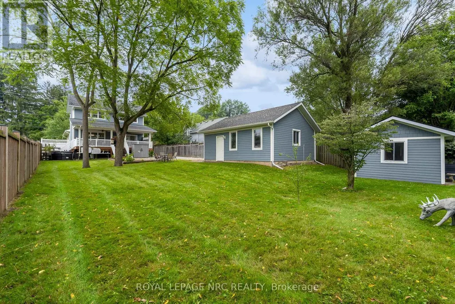
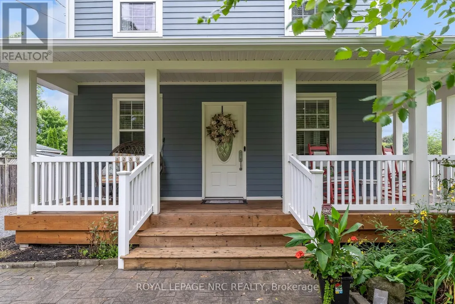
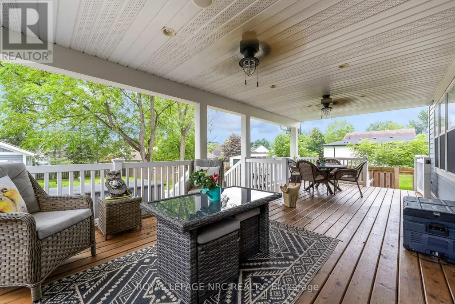
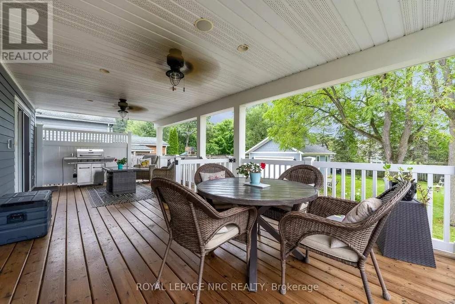
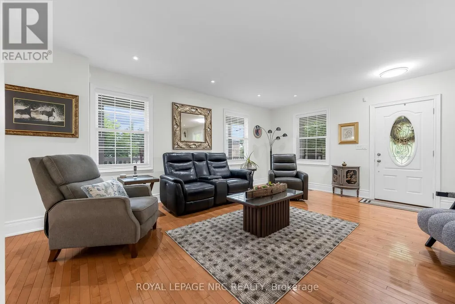
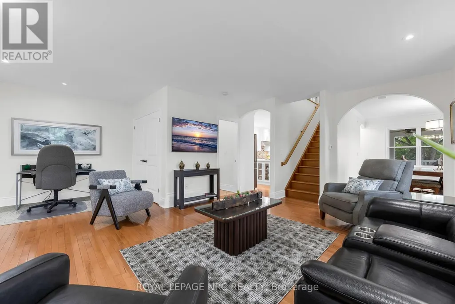
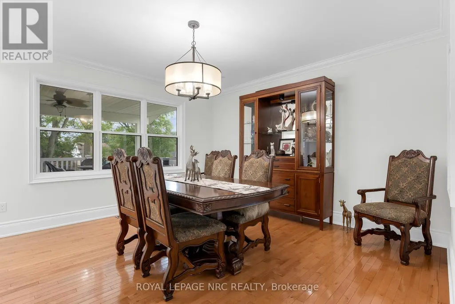
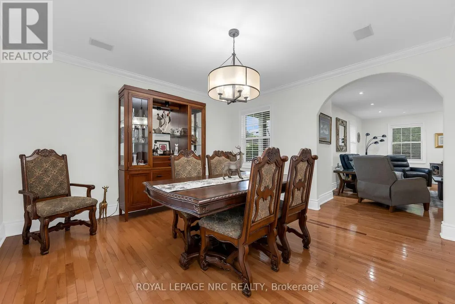
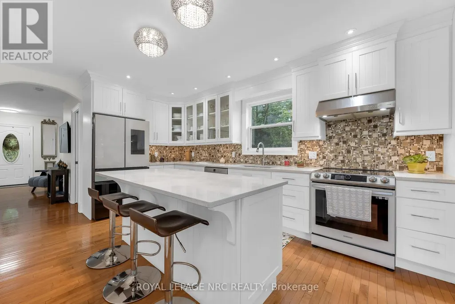
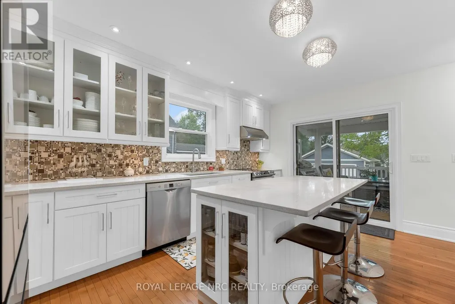
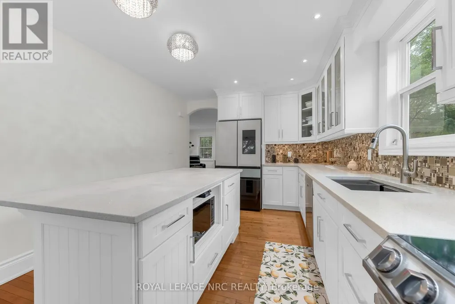
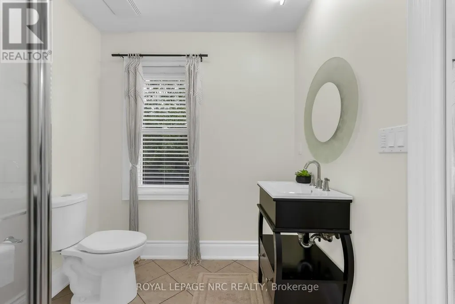
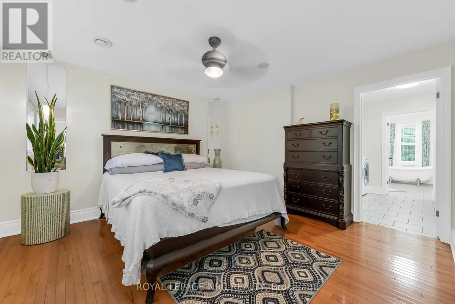
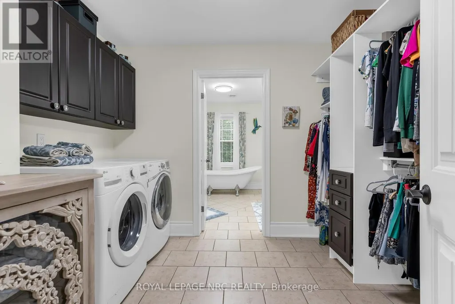
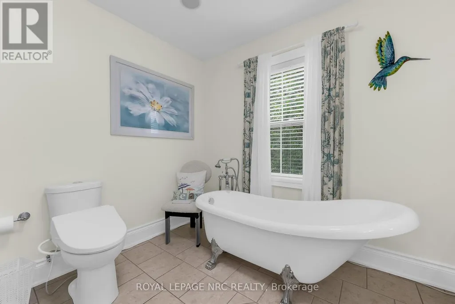
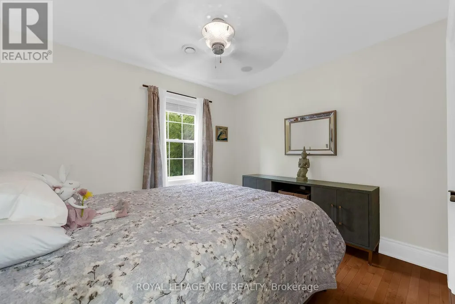
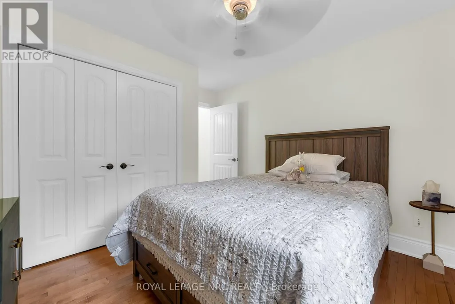
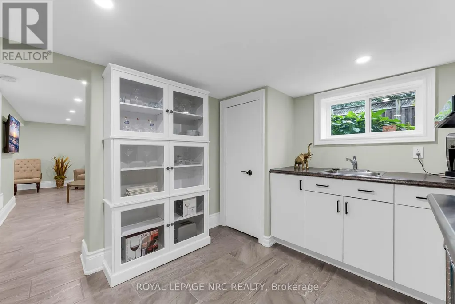
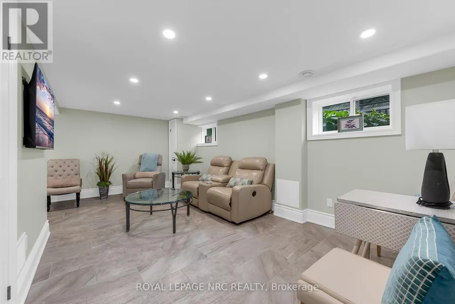
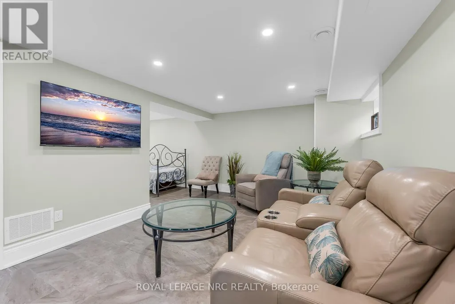
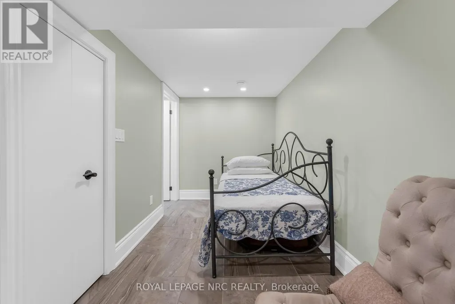
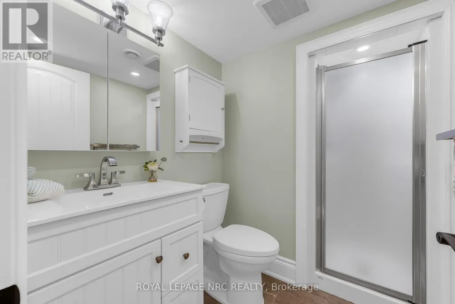
A perfect blend of farmhouse aesthetics and space without leaving the city - Welcome to 1239 Pelham Street! This gorgeous blue Hardie Board two storey home is set on a fabulous 62 x 190 foot lot in the heart of Fonthill. From the moment you pull into its long private driveway and gaze upon the wrap around porch you'll know this is the one for you. Step inside to find gleaming hardwood floors, a spacious living room with office area, a formal dining room, chef's kitchen with updated appliances & a large island and a cute as can be powder room. The second level of the home features the same gleaming hardwood floors, a loft/office (easy to convert into another bedroom), a 3 piece bathroom, a second bedroom and the primary bedroom suite that includes a large walk-in closet/laundry room and a stunning private 5 piece ensuite bathroom equipped with the claw foot bathtub of your dreams. An in-ceiling speaker system on both the main and upper floor makes enjoying your favourite songs easy. The finished basement includes a kitchenette, storage area, 3 piece bathroom and a spacious rec room. The home's detached 2 car garage and large storage shed are both finished in matching blue Hardie Board and are perfect the handy people in the family to set up shop. This one is as cute as they come and absolutely move in ready - don't delay! (id:7434)
General Features
| Features | Sump Pump |
|---|---|
| Property Type | Single Family |
| Zoning Description | R1 |
| CommunityName | 662 - Fonthill |
| Amenities | Golf Nearby, Place of Worship, Schools |
| Building Appliances | Garage door opener remote(s), Water meter, Dishwasher, Dryer, Garage door opener, Stove, Washer, Window Coverings, Refrigerator |
| Building Cooling Type | Central air conditioning |
| Location Description | Cross Streets: Pelham Street & Merritt Road. ** Directions: Near corner of Pelham St & Merritt Road. |
| Parking Space Total | 12 |
| Foundation Type | Poured Concrete |
| Building Type | House |
| Ownership Type | Freehold |
| Building.StoriesTotal | 2 |
Interior Features
| Building Fireplace Present | False |
|---|---|
| Building Heating Type | Forced air |
| Building Heating Fuel | Natural gas |
| Basement Development | Finished |
| Basement Type | N/A (Finished) |
| Construction Style Attachment | Detached |
| Flooring Type | Hardwood |
| Living Area Range | 1500 |
| Bedrooms | 2 |
Exterior Features
| Structure | Deck, Porch, Shed |
|---|---|
| Land Amenities | Golf Nearby, Place of Worship, Schools |
| Landscape Features | Landscaped |
| Sewer | Sanitary sewer |
| Exterior Finish | Hardboard |
| Fence Type | Partially fenced |
Room Details
| Room | Dimensions | Level | Flooring | Details |
|---|---|---|---|---|
| Bedroom 2 | 3 m x 3.3 m | Second level | 3.3 m | |
| Dining room | 4 m x 4.1 m | Main level | 4.1 m | |
| Kitchen | 4.9 m x 3.3 m | Main level | 3.3 m | |
| Laundry room | 3.15 m x 2.6 m | Second level | 2.6 m | |
| Living room | 5.6 m x 4.3 m | Main level | 4.3 m | |
| Loft | 3.3 m x 3.3 m | Second level | 3.3 m | |
| Office | 2.3 m x 3 m | Main level | 3 m | |
| Primary Bedroom | 4 m x 4 m | Second level | 4 m | |
| Recreational, Games room | 3.1 m x 5.4 m | Basement | 5.4 m |
Amenities
- Views
- New Construction
- Adult 55+
- Lease To Own
- No HOA Fees
- Furnished
- Primary On Main
- Air Conditioning
- Seller Finance
- Green
- Fixer Upper
- Horse
- Golf
- Fireplace
- Deck
- Garage
- Basement
- Pool

Property vs Single Family Average in L3E 0P5
Price
In The Neighborhood
Just Listed
Pelham (Fonthill)
$ 1,165,000
- Type
- Single Family
- Rooms
- 3 Beds + 2.5 Baths
RE/MAX GARDEN CITY REALTY INC, BROKERAGE
Viewed
Pelham (Fonthill)
$ 489,900
- Type
- Single Family
- Rooms
- 3 Beds + 1.5 Baths
RE/MAX GARDEN CITY REALTY INC, BROKERAGE
Just Listed
Pelham (Fonthill)
$ 2,250,000
- Type
- Single Family
- Rooms
- 4 Beds + 3.5 Baths
RE/MAX WEST REALTY INC.
Golf Course
Pelham (Fonthill)
$ 1,099,000
- Type
- Single Family
- Rooms
- 4 Beds + 3.5 Baths
COLDWELL BANKER ADVANTAGE REAL ESTATE INC, BROKERAGE
Primary On Main
Pelham (Fonthill)
$ 1,199,900
- Type
- Single Family
- Rooms
- 4 Beds + 3 Baths
REVEL Realty Inc., Brokerage
Viewed
Pelham (Fonthill)
$ 599,900
- Type
- Single Family
- Rooms
- 2 Beds + 1 Baths
REVEL Realty Inc., Brokerage
Golf Course
Pelham (Fonthill)
$ 1,288,000
- Type
- Single Family
- Rooms
- 3 Beds + 2 Baths
RE/MAX NIAGARA REALTY LTD, BROKERAGE
Golf Course
Pelham (Fonthill)
$ 979,000
- Type
- Single Family
- Rooms
- 4 Beds + 2.5 Baths
RE/MAX GARDEN CITY REALTY INC, BROKERAGE
Viewed
Pelham (Fonthill)
$ 1,149,000
- Type
- Single Family
- Rooms
- 6 Beds + 6 Baths
CENTURY 21 LANDUNION REALTY INC.
Primary On Main
Pelham (Fonthill)
$ 1,169,500
- Type
- Single Family
- Rooms
- 4 Beds + 3 Baths
ROYAL LEPAGE NRC REALTY
Golf Course
Pelham (Fonthill)
$ 2,499,900
- Type
- Single Family
- Rooms
- 4 Beds + 3.5 Baths
ROYAL LEPAGE NRC REALTY

 Data provided by the Ontario Regional Technology & Information Systems. The information is deemed reliable, but is not guaranteed. Not intended to solicit buyers or sellers, landlords or tenants currently under contract.
The trademarks REALTOR®, REALTORS® and the REALTOR® logo are controlled by The Canadian Real Estate Association (CREA) and identify real estate professionals who are members of CREA. The trademarks MLS®, Multiple Listing Service® and the associated logos are owned
Data provided by the Ontario Regional Technology & Information Systems. The information is deemed reliable, but is not guaranteed. Not intended to solicit buyers or sellers, landlords or tenants currently under contract.
The trademarks REALTOR®, REALTORS® and the REALTOR® logo are controlled by The Canadian Real Estate Association (CREA) and identify real estate professionals who are members of CREA. The trademarks MLS®, Multiple Listing Service® and the associated logos are owned
