




Address
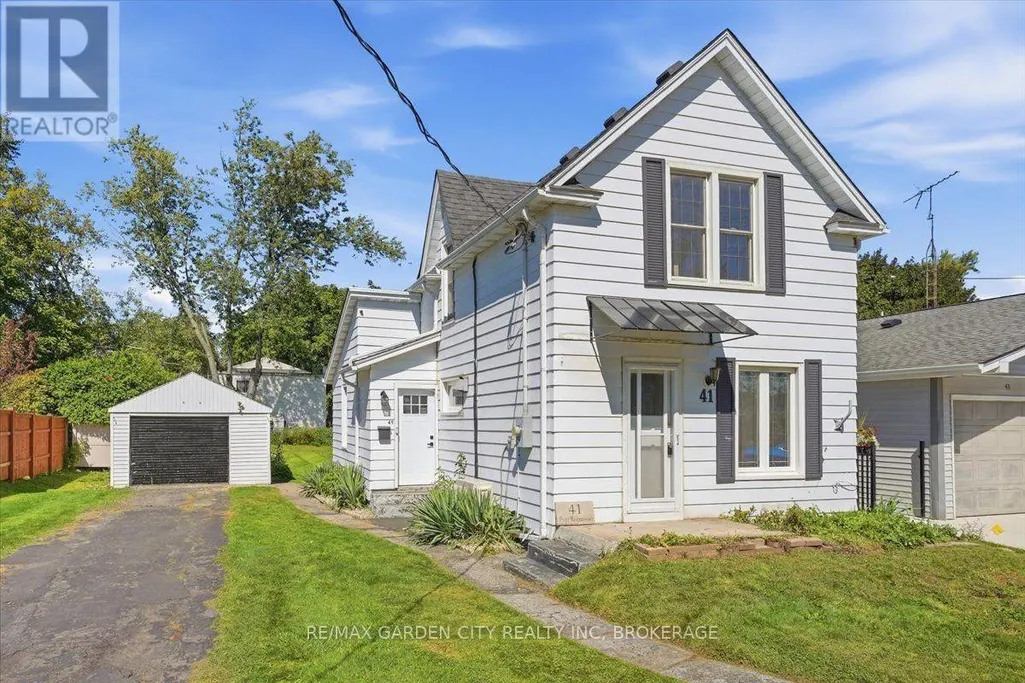
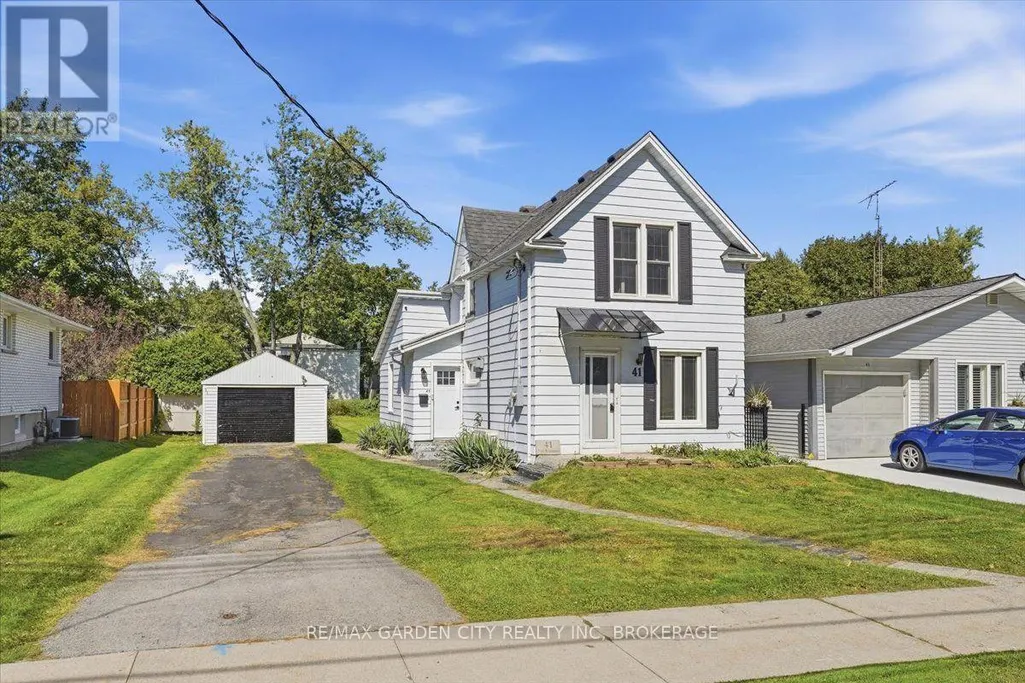
41 Port Robinson Road, Pelham (Fonthill), ON
Price
$ 489,900
Property Attributes
- ID#X13808384
- TypeSingle Family
- Listing Status Active
- MunicipalityPelham (Fonthill)
- CountyNiagara Association of REALTORS
- CityPelham (Fonthill)
- Area662 - Fonthill
- Neighborhood662 - Fonthill
- ZipL0S 1E0
- Style
- Price$ 489,900
- Bedrooms3
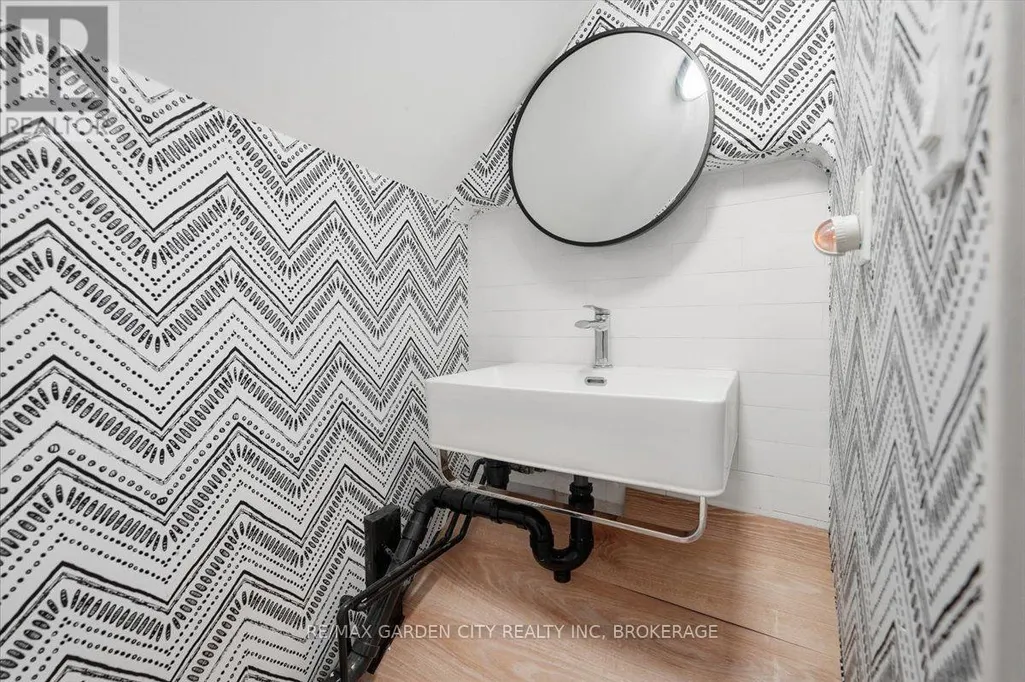
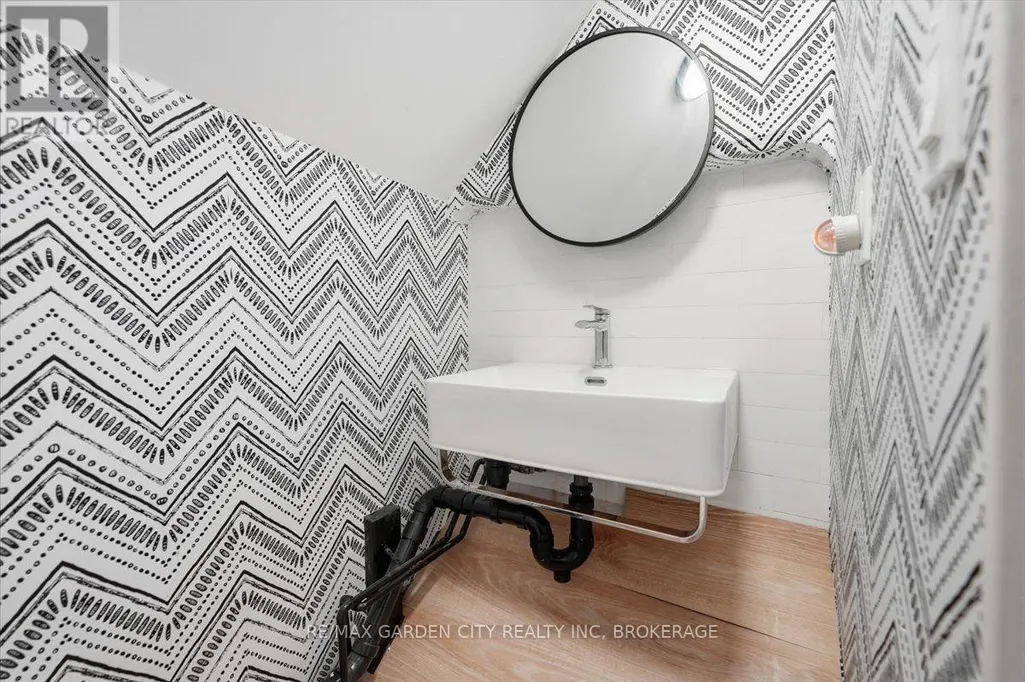
- Bathrooms1
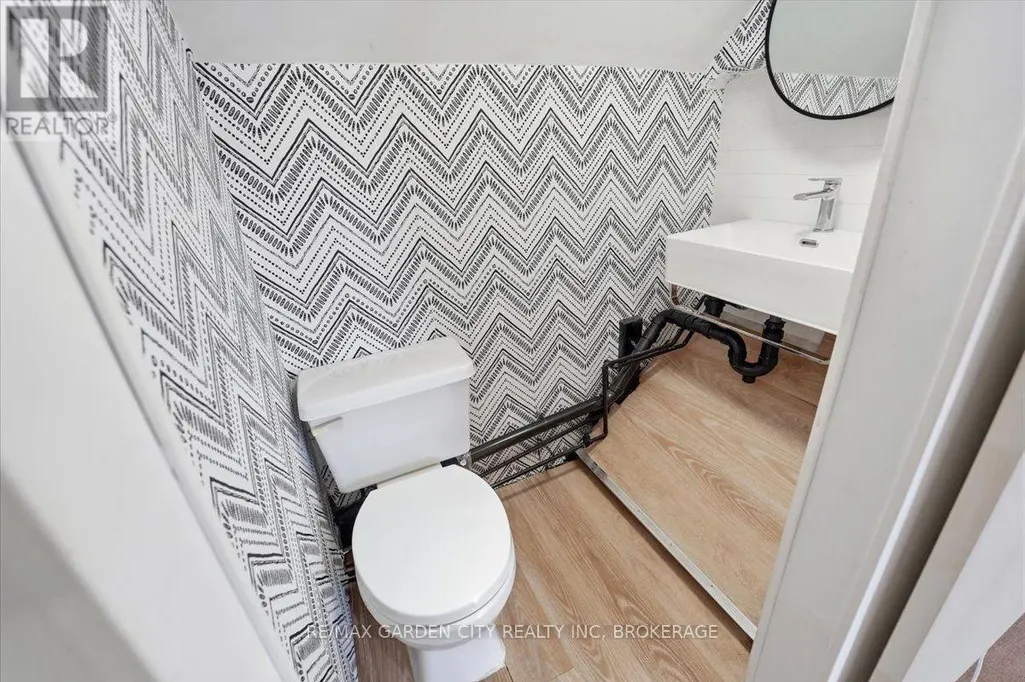
- Half Bathrooms1
Data Source:
Canadian Real Estate Association (CREA)
Property Description
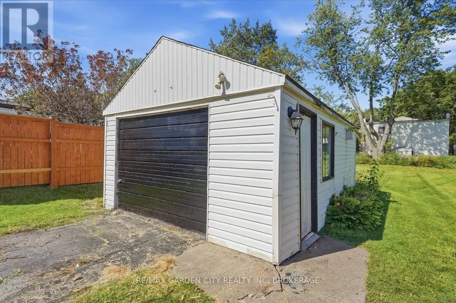
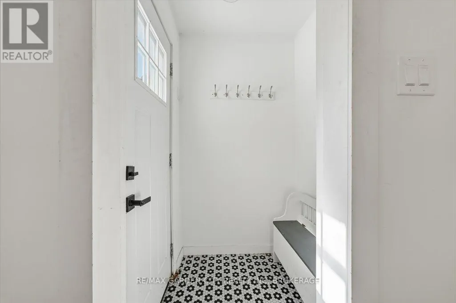
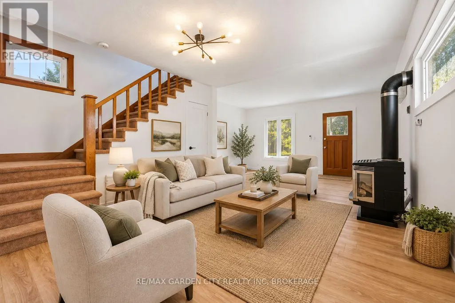
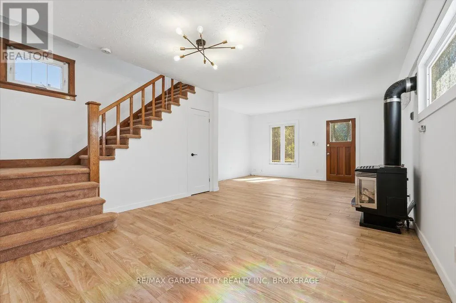
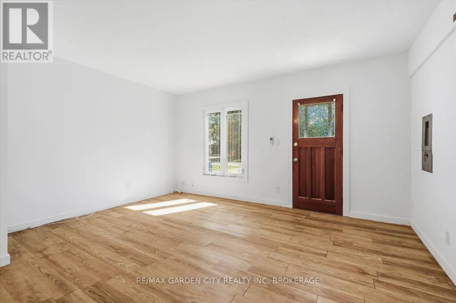
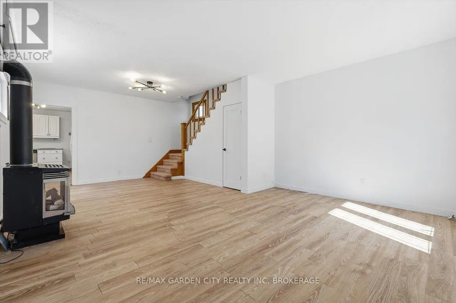
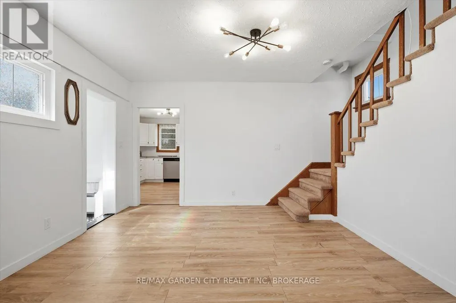
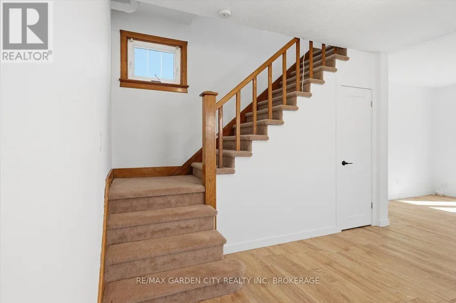
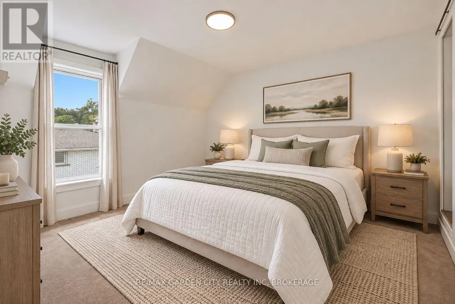
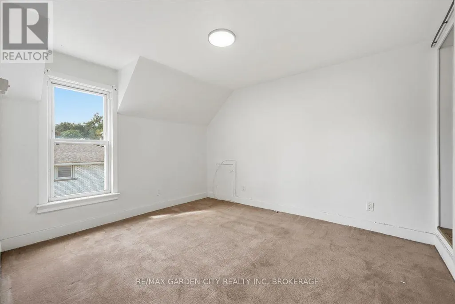
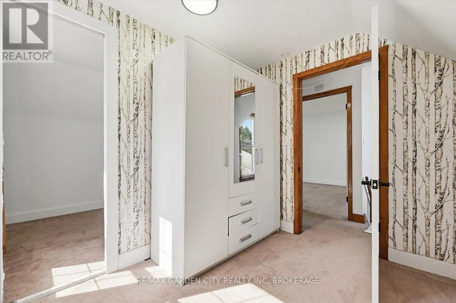
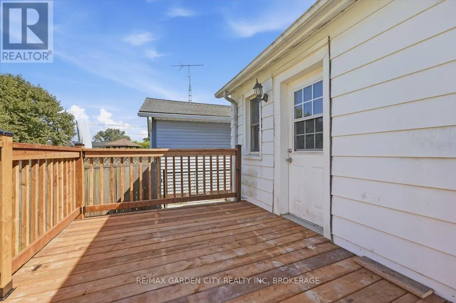
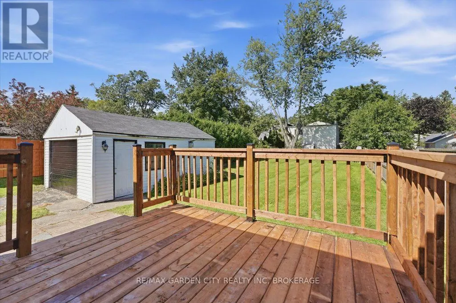
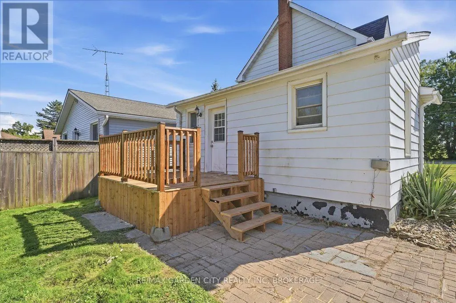
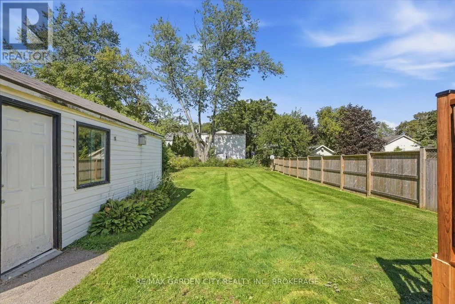
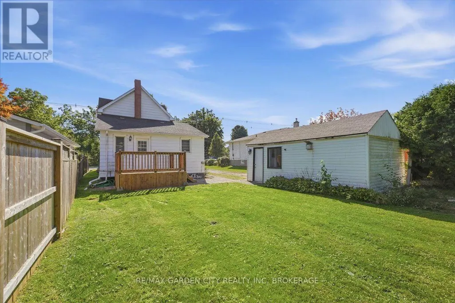
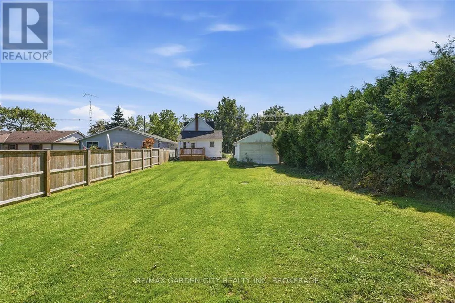
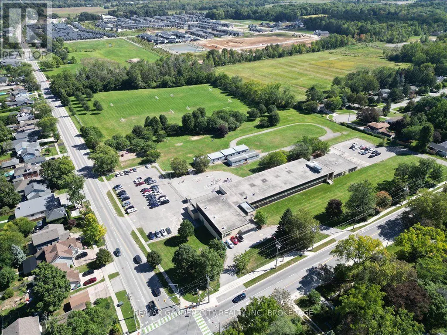
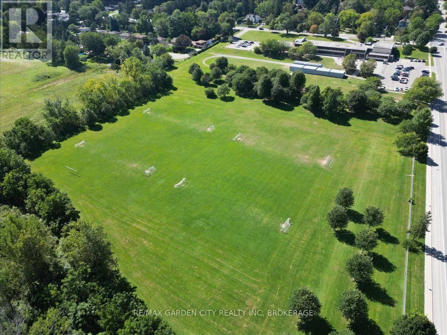
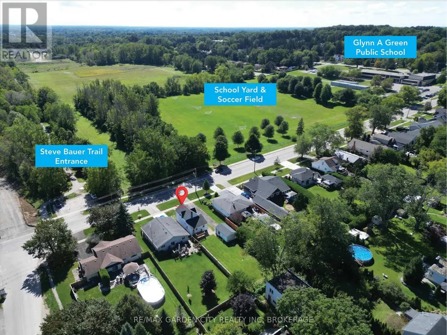
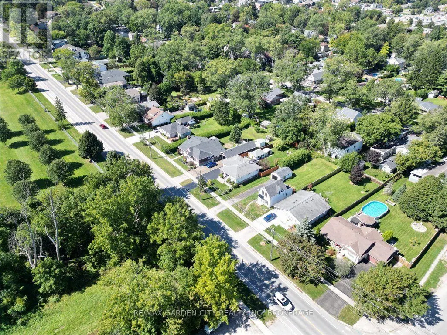
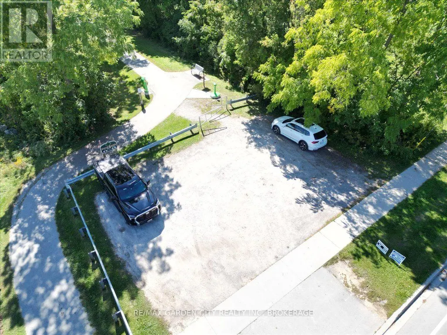
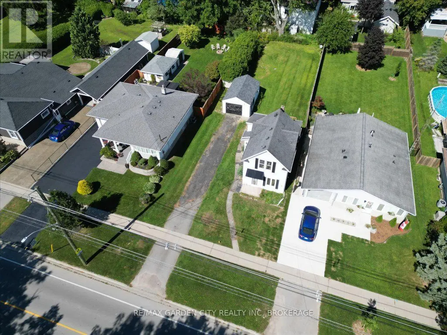
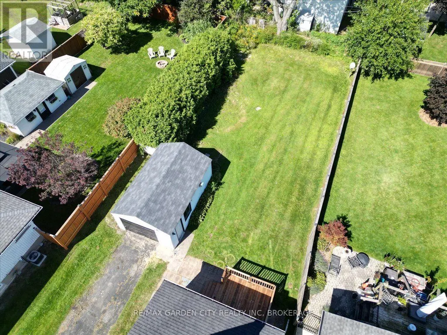
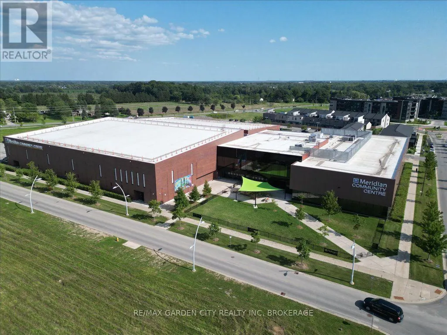
INVEST IN YOUR OWN FUTURE - WHY RENT WHEN YOU CAN OWN? Welcome to affordable home ownership! This cute and charming detached 3-bedroom Home with garage on a great lot is the perfect opportunity to stop paying rent and start investing in your own future. Whether you're a first-time buyer, young family, or simply looking for a home that offers great value, this one is worth a look! Inside, you'll find a comfortable layout with three bedrooms and plenty of potential to make the space your own. Outside, the fully fenced backyard offers a private space for entertaining, gardening, relaxing, or letting the kids play. A great lot with detached Garage, directly across from Glenn A Green JK-8 School and the Steve Bauer trail. Walkable to town, grocery and shopping. Affordable, detached, and full of possibilities - this is your chance to trade rent payments for something you can truly call your own. Your future starts here! (id:7434)
General Features
| Features | Wooded area, Conservation/green belt |
|---|---|
| Community Features | Community Centre |
| Property Type | Single Family |
| Zoning Description | R2 |
| CommunityName | 662 - Fonthill |
| Amenities | Schools |
| Building Age | 51 to 99 years |
| Building Amenities | Fireplace(s) |
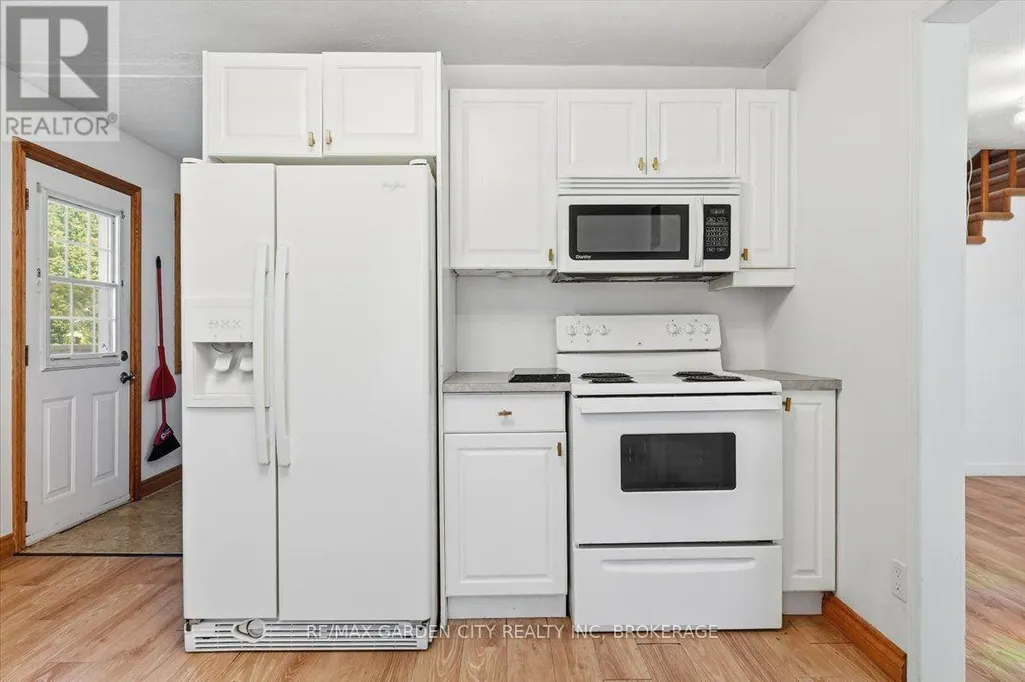
| Building Appliances | Water Heater, Dryer, Stove, Water Heater - Tankless, Washer, Window Coverings, Refrigerator |
| Building Cooling Type | Wall unit |
| Location Description | Cross Streets: Pelham St/Port Robinson Rd. ** Directions: Hwy 20->Station Rd->Port Robinson. |
| Parking Space Total | 5 |
| Foundation Type | Slab |
| Building Type | House |
| Ownership Type | Freehold |
| Building.StoriesTotal | 1.5 |
Interior Features
| Building Fireplace Present | True |
|---|---|
| Building Fireplace Total | 1 |
| Building Heating Type | Heat Pump |
| Building Heating Fuel | Natural gas |
| Basement Type | Crawl space |
| Construction Style Attachment | Detached |
| Living Area Range | 700 |
| Bedrooms | 3 |
Exterior Features
| Structure | Porch, Deck |
|---|---|
| Land Amenities | Schools |
| Sewer | Sanitary sewer |
| Exterior Finish | Aluminum siding |
| Fence Type | Fenced yard |
Room Details
| Room | Dimensions | Level | Flooring | Details |
|---|---|---|---|---|
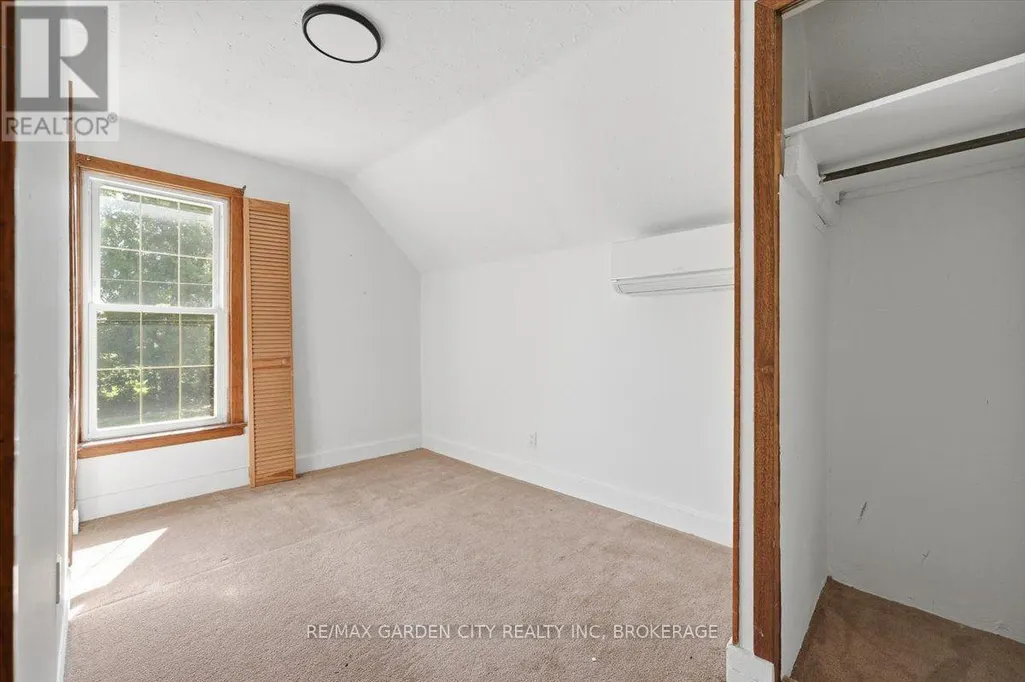
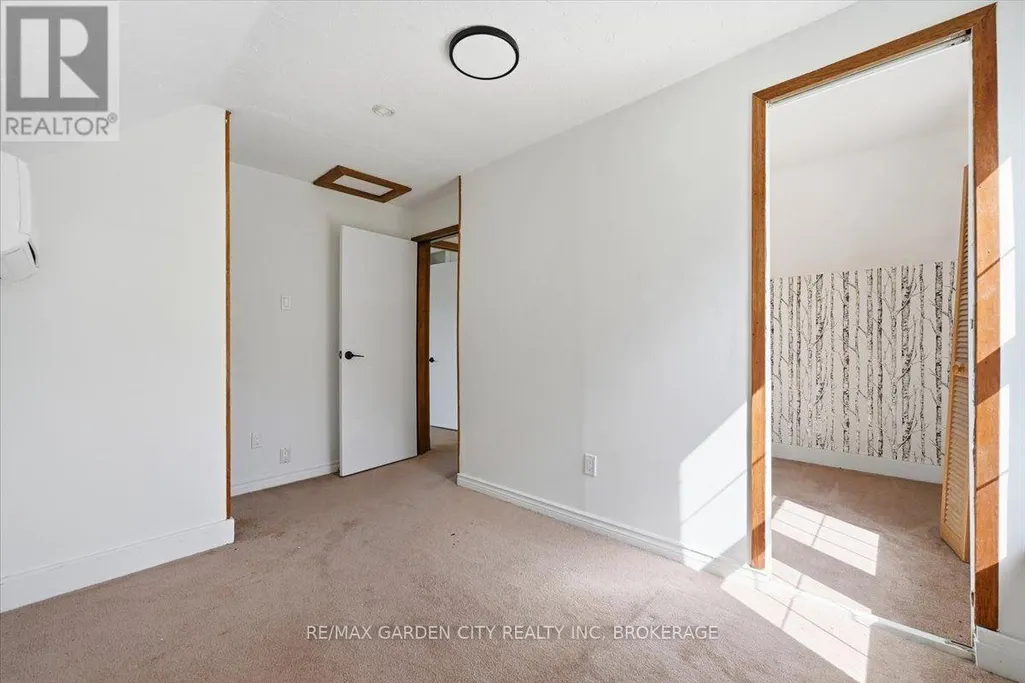
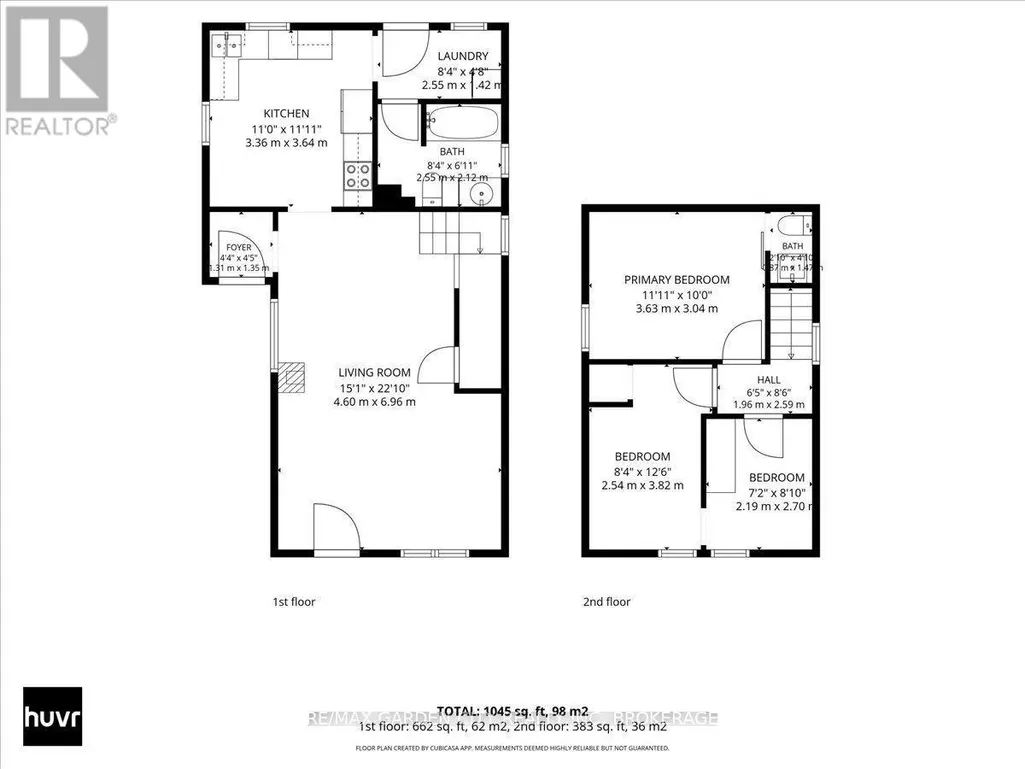
| Bedroom | 2.19 m x 2.7 m | Second level | 2.7 m | |
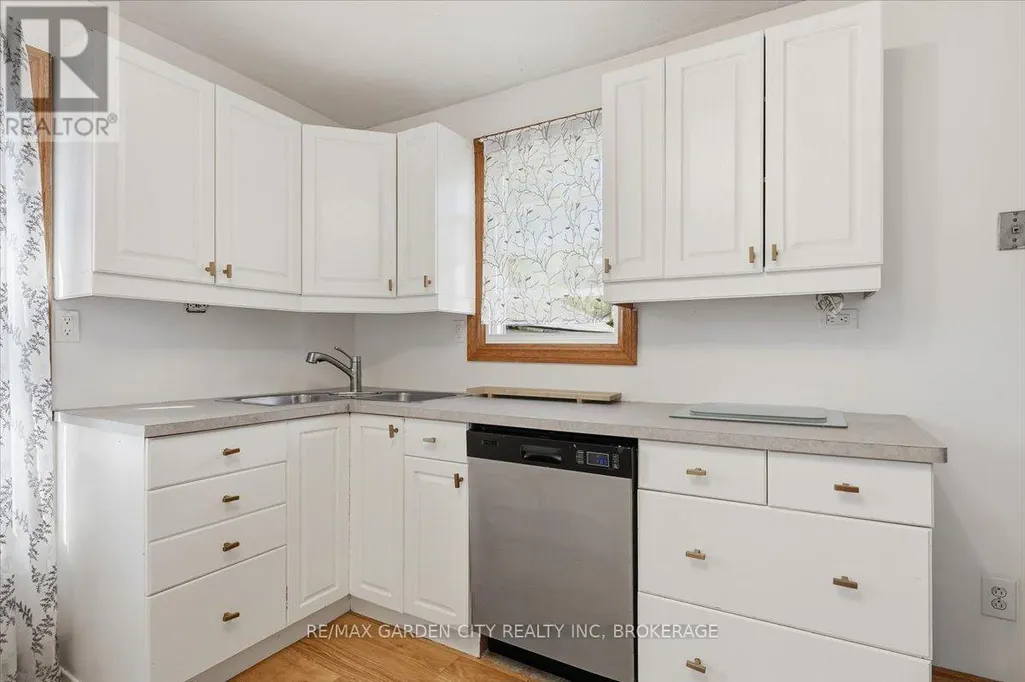
| Kitchen | 3.36 m x 3.64 m | Main level | 3.64 m | |
| Laundry room | 2.55 m x 1.42 m | Main level | 1.42 m | |
| Living room | 4.6 m x 6.96 m | Main level | 6.96 m | |
| Primary Bedroom | 3.63 m x 3.04 m | Second level | 3.04 m |
Amenities
- Views
- New Construction
- Adult 55+
- Lease To Own
- No HOA Fees
- Furnished
- Primary On Main
- Air Conditioning
- Seller Finance
- Green
- Fixer Upper
- Horse
- Golf
- Fireplace
- Deck
- Garage
- Basement
- Pool

Property vs Single Family Average in L0S 1E0
Price
In The Neighborhood
Just Listed
Pelham (Fonthill)
$ 1,165,000
- Type
- Single Family
- Rooms
- 3 Beds + 2.5 Baths
RE/MAX GARDEN CITY REALTY INC, BROKERAGE
Just Listed
Pelham (Fonthill)
$ 2,250,000
- Type
- Single Family
- Rooms
- 4 Beds + 3.5 Baths
RE/MAX WEST REALTY INC.
Golf Course
Pelham (Fonthill)
$ 1,099,000
- Type
- Single Family
- Rooms
- 4 Beds + 3.5 Baths
COLDWELL BANKER ADVANTAGE REAL ESTATE INC, BROKERAGE
Primary On Main
Pelham (Fonthill)
$ 1,199,900
- Type
- Single Family
- Rooms
- 4 Beds + 3 Baths
REVEL Realty Inc., Brokerage
Golf Course
Pelham (Fonthill)
$ 599,900
- Type
- Single Family
- Rooms
- 2 Beds + 1 Baths
REVEL Realty Inc., Brokerage
Golf Course
Pelham (Fonthill)
$ 1,288,000
- Type
- Single Family
- Rooms
- 3 Beds + 2 Baths
RE/MAX NIAGARA REALTY LTD, BROKERAGE
Golf Course
Pelham (Fonthill)
$ 979,000
- Type
- Single Family
- Rooms
- 4 Beds + 2.5 Baths
RE/MAX GARDEN CITY REALTY INC, BROKERAGE
Viewed
Pelham (Fonthill)
$ 1,149,000
- Type
- Single Family
- Rooms
- 6 Beds + 6 Baths
CENTURY 21 LANDUNION REALTY INC.
Primary On Main
Pelham (Fonthill)
$ 1,169,500
- Type
- Single Family
- Rooms
- 4 Beds + 3 Baths
ROYAL LEPAGE NRC REALTY
Golf Course
Pelham (Fonthill)
$ 789,900
- Type
- Single Family
- Rooms
- 2 Beds + 3.5 Baths
ROYAL LEPAGE NRC REALTY
Golf Course
Pelham (Fonthill)
$ 2,499,900
- Type
- Single Family
- Rooms
- 4 Beds + 3.5 Baths
ROYAL LEPAGE NRC REALTY

 Data provided by the Ontario Regional Technology & Information Systems. The information is deemed reliable, but is not guaranteed. Not intended to solicit buyers or sellers, landlords or tenants currently under contract.
The trademarks REALTOR®, REALTORS® and the REALTOR® logo are controlled by The Canadian Real Estate Association (CREA) and identify real estate professionals who are members of CREA. The trademarks MLS®, Multiple Listing Service® and the associated logos are owned
Data provided by the Ontario Regional Technology & Information Systems. The information is deemed reliable, but is not guaranteed. Not intended to solicit buyers or sellers, landlords or tenants currently under contract.
The trademarks REALTOR®, REALTORS® and the REALTOR® logo are controlled by The Canadian Real Estate Association (CREA) and identify real estate professionals who are members of CREA. The trademarks MLS®, Multiple Listing Service® and the associated logos are owned
